Loading page…
Revit Family
HST200 Galvanised Steel C-Section Purlin
by Jess Goodwin
About this asset
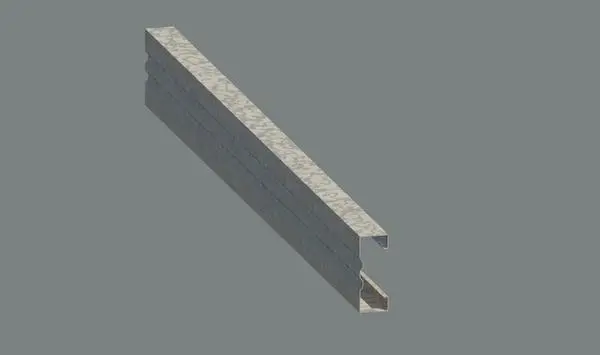
This Revit family provides an HST200 C-section purlin, a cold-formed steel structural component designed for roofing and wall systems. The HST200 Purlin is a cold-rolled steel structural element featuring a distinct C-section profile. The component exhibits a galvanised finish, identifiable by the characteristic spangled surface texture typical of hot-dip zinc coating. Its geometry is engineered for structural rigidity in lightweight framing applications, providing a consistent cross-section suitable for connecting to primary steel frames or timber structures. The profile includes stiffening lips along the flanges to enhance load-bearing capacity while maintaining a lightweight profile. This component is designed as a standard structural member for secondary framing in industrial and commercial building envelopes.
The download is a 225 KB file containing a Revit family (.rfa). Load it into a project from the Insert tab with Load Family, then place it like any other component of its category; it schedules and tags with the rest of your model.
In Revit, this family is categorised under structural framing and is designed to be placed using the beam tool. Users can define the length by snapping to existing grid lines or structural steel members. The family supports standard structural analytical lines, allowing for integration into structural analysis workflows. It is recommended to manage the visibility of the purlin through project-specific view templates to ensure the cold-formed profile is correctly represented in both plan and section views for accurate documentation.