Loading page…
Revit Family
HST 250 Purlin Steel Structural C-Section
by Andrew Luy
About this asset
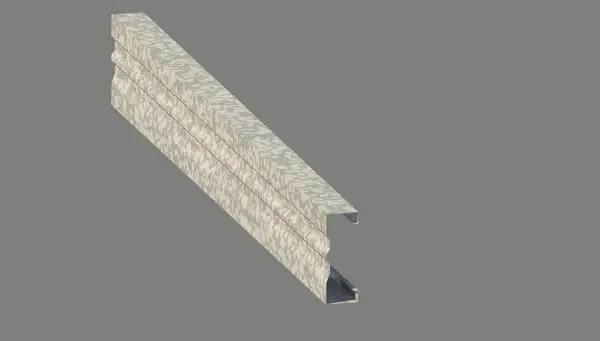
This Revit family provides a precise HST 250 steel purlin, a cold-formed C-section member for structural framing and roof support. The HST 250 Purlin is a cold-formed steel structural member defined by its distinct C-section profile. The geometry features a continuous web with stiffened flanges, designed for optimal load-bearing capacity in roof and wall support systems. The finish represents a standard galvanised steel texture, displaying the characteristic mottled pattern typical of hot-dip zinc coatings. Its proportions are engineered for high strength-to-weight ratios, making it suitable for spanning between primary structural frames. This component is modelled for accurate integration into structural plans, ensuring correct alignment and connectivity within complex light-gauge steel assemblies.
The download is a 225 KB file containing a Revit family (.rfa). Load it into a project from the Insert tab with Load Family, then place it like any other component of its category; it schedules and tags with the rest of your model.
Users can load this RFA file directly into a Revit project environment as a structural framing family. It is designed to be placed along defined structural grid lines or reference planes. Engineers should utilise the 'Structural Framing' category to ensure proper analytical model integration, allowing for load calculations and connection definitions. The material parameter can be mapped to project-specific steel definitions to maintain consistency in schedules and material take-offs across the entire structural model.