Loading page…
Revit Family
Howe Truss Structural Steel Framing Component
by Matthew Potts
About this asset
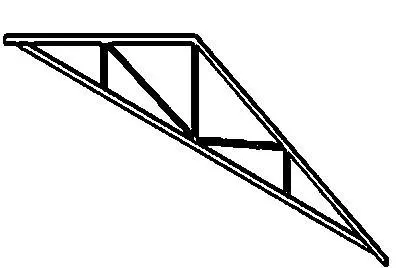
This Howe truss Revit family provides a structural steel framing component for roof or floor systems, shown in elevation view. The Howe truss is a classic structural configuration defined by its vertical and diagonal web members, where the diagonal members slope towards the center of the truss. This specific Revit family features a clean, schematic geometry suitable for structural documentation and preliminary design layouts. The frame is composed of linear members representing standard steel sections, providing a clear representation of the force-distribution pattern typical of this truss type. The design maintains a consistent, simplified profile that is easily adaptable for various span requirements in architectural or structural models, ensuring clear documentation of the primary load-bearing structure.
The download is a 92 KB file containing a Revit family (.rfa). Load it into a project from the Insert tab with Load Family, then place it like any other component of its category; it schedules and tags with the rest of your model.
Engineers and architects can load this family into a project to define roof or floor support systems. Once placed, the truss can be adjusted to match required spans and heights, with structural members mapped to standard steel profiles for accurate scheduling. Users should ensure the family is hosted correctly within the project environment to allow for proper integration with other structural elements. The simple geometry ensures minimal impact on model performance while maintaining accurate structural coordination throughout the design and documentation stages.