Loading page…
Revit Family
Haunched Concrete Beam
by Asena Gurmeric
About this asset
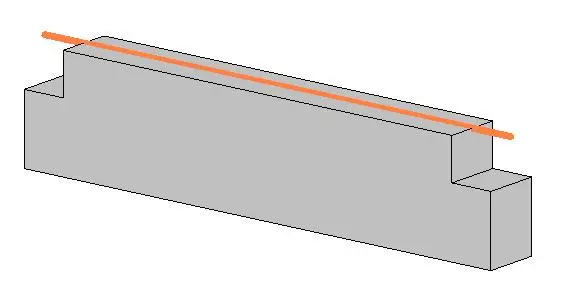
This haunched concrete beam Revit family provides a structural framing element with a variable depth profile for engineering models. The component is a structural beam featuring a haunched geometry, where the depth of the member increases towards the supports to accommodate higher shear and bending moments. Constructed as a standard Revit structural framing family, it exhibits a clean, grey concrete finish suitable for architectural and structural coordination. The form is defined by a rectangular central section with stepped ends, typical of precast or cast-in-place concrete frames. This profile allows for integration into structural grids, providing the necessary depth transitions required for long-span applications or heavy-load bearing scenarios within a building’s primary structural skeleton.
The download is a 256 KB file containing a Revit family (.rfa). Load it into a project from the Insert tab with Load Family, then place it like any other component of its category; it schedules and tags with the rest of your model.
Engineers can load this family into a project and host it within the structural framing category. It is designed to be placed along defined structural grid lines or analytical lines. Users should map the beam to appropriate structural levels and adjust the offset parameters to align with slab or column connections. The family supports standard Revit material assignments, allowing for the application of specific concrete grades and finishes to be used in schedules, quantity take-offs, and structural analytical model exports.