Loading page…
Revit Family
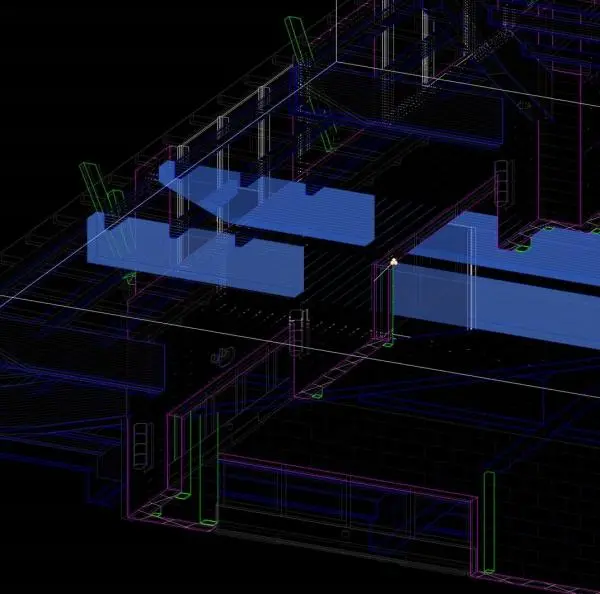
Glulam Beam with Sloped Cut Ends
by Cyrus Henry
About this asset
This Glulam Beam with Sloped Cut Ends is a native Revit structural framing family designed for precise timber roof or floor support. Engineered for structural accuracy, this Glulam Beam features customisable sloped-cut ends, allowing for seamless integration into complex roof pitches or rafter connections. The geometry is defined to maintain the structural integrity of glued laminated timber members while providing the necessary angular cuts required for standard architectural detailing. Its profile ensures that the beam aligns correctly with supporting columns or wall plates, facilitating realistic junction modelling in both structural and architectural plans. The family is built to be lightweight and efficient, ensuring high performance in large-scale structural models without compromising the visual representation of the timber grain or section properties.
The download is a 307 KB file containing a Revit family (.rfa). Load it into a project from the Insert tab with Load Family, then place it like any other component of its category; it schedules and tags with the rest of your model.
Load this family into your project via the Structural Framing category to ensure proper scheduling and analytical mapping. Use the standard Revit beam tool to place the member along your grid lines or reference planes. Once placed, adjust the end cut properties through the instance parameters to match your specific roof slope or connection angle. Assign your preferred timber material to the beam to ensure correct material take-offs and visual output in rendered sections or 3D views.