Loading page…
Revit Family
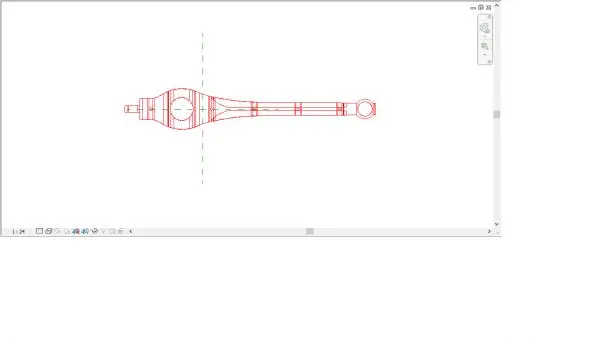
Gerberette Structural Steel Cantilever Arm
by D.P.B COMPANY Ruth Machorro
About this asset
This Revit family provides a precise Gerberette structural steel cantilever arm, engineered for high-tech architectural framing. The Gerberette cantilever arm is a specialised structural component defined by its distinct tapered profile and mechanical joints. This Revit family captures the geometry required for high-tech structural assemblies, featuring a robust central boss and a slender, tapering arm that terminates in a circular connection point. Designed with clear geometric precision, the component reflects the classic industrial aesthetic of suspended structural systems. Its form is optimised for load-bearing applications where structural expression is a key design intent, providing the necessary detail for accurate BIM coordination and structural documentation within complex building projects.
The download is a 461 KB file containing a Revit family (.rfa). Load it into a project from the Insert tab with Load Family, then place it like any other component of its category; it schedules and tags with the rest of your model.
Engineers can load this family directly into a project environment to act as a hosted structural member. By utilising the provided reference planes and insertion points, users can align the geometry with existing steel grids or structural skeletons. The family supports standard Revit parameter management, allowing for scheduling and tagging within structural documentation sets. Ensure that the object is mapped to the correct structural material category to maintain accurate analytical model behaviour and visibility settings throughout the design development phase.