Loading page…
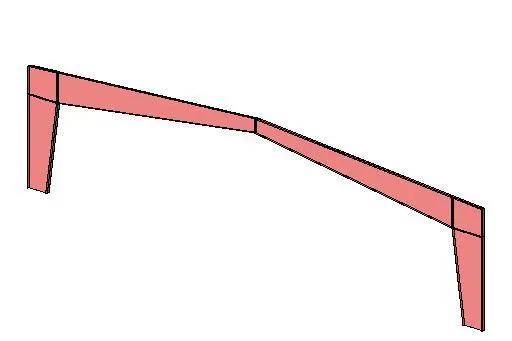
Revit Family
Gabled Steel Rigid Frame for PEMB Structures
by Meng-Jung Ho
About this asset
This gabled steel rigid frame Revit family provides a flexible structural solution for pre-engineered metal building design projects. The assembly features a standard gabled rigid frame configuration, commonly utilised in pre-engineered metal building (PEMB) construction. It consists of two vertical columns connected to sloping rafters at the eaves, meeting at a central ridge point. The geometry is specifically designed to accommodate both tapered and non-tapered profiles, allowing for efficient load distribution and material optimisation across varying span widths. The structural members are rendered with clean, simplified profiles suitable for early-stage conceptual modelling or detailed structural coordination, representing the typical steel plate-built sections found in industrial warehouse and workshop environments.
The download is a 788 KB file containing a Revit family (.rfa). Load it into a project from the Insert tab with Load Family, then place it like any other component of its category; it schedules and tags with the rest of your model.
Users should load this family into a project and place it along structural grid lines. The component is designed to be hosted within the structural framing category, allowing for integration with standard Revit analytical models. Parameters allow for the adjustment of column height, rafter pitch, and taper depth to match specific engineering requirements. Ensure that the level of detail is set to medium or fine to accurately view the frame profiles during the development of structural sections and elevations.