Loading page…
Revit Family
Footing Step Parametric
by Amir Lotfi
About this asset
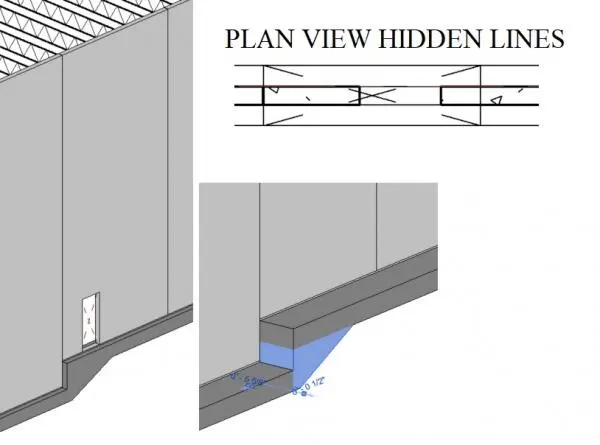
This parametric foundation step Revit family provides a precise concrete transition for stepped footing conditions in structural models. Designed for structural foundation applications, this parametric component facilitates vertical transitions between footing levels. It features a robust, monolithic concrete geometry that accommodates varying elevation changes, ensuring continuity in the foundation line. The family includes defined linework for plan view representation, displaying hidden lines where the step occurs to maintain clarity in construction documentation. The geometry is clean and stripped of unnecessary detail, focusing on accurate massing and standard structural coordination requirements. It is built to integrate seamlessly with existing foundation wall systems, allowing for precise alignment and adjustment within the host model environment.
The download is a 358 KB file containing a Revit family (.rfa). Load it into a project from the Insert tab with Load Family, then place it like any other component of its category; it schedules and tags with the rest of your model.
Load this component directly into your project as a structural family to manage footing level changes. Use the provided instance parameters to adjust dimensions according to specific site requirements and soil bearing elevations. The family is designed to host within your structural template, where it automatically generates the necessary plan view linework and hidden line representation. Ensure correct alignment with your footing wall profiles to maintain accurate volume calculations and clean intersections during the design development phase.