Loading page…
Revit Family
Fink Truss Structural Framing Component
by John Cisneros
About this asset
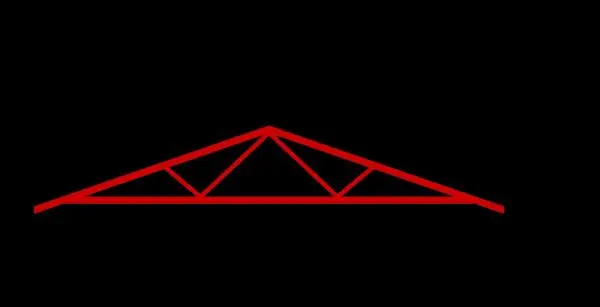
This Fink Truss Revit family provides a standard structural framing component for roof assembly modelling in native Revit projects. The Fink truss is a widely utilised structural roof assembly characterised by its W-shaped web configuration, which efficiently distributes loads across the span. This Revit family represents the geometry of a standard timber Fink truss, suitable for detailed structural modelling. The design consists of a top chord, a bottom chord, and a series of diagonal web members forming the characteristic triangular bracing pattern. This configuration is essential for supporting roof loads in residential and light industrial applications. The family is built to standard English units and provides the necessary analytical lines for structural calculations.
The download is a 297 KB file containing a Revit family (.rfa). Load it into a project from the Insert tab with Load Family, then place it like any other component of its category; it schedules and tags with the rest of your model.
In Revit, load this family directly into the project environment or structural template. Once placed, the truss can be adjusted to match the required span and pitch of the roof assembly. Users should map the structural members to appropriate material types, such as timber or steel, depending on the project specification. The family is designed to integrate seamlessly with standard structural framing workflows, allowing for accurate quantity take-offs and coordination with other structural elements like bearing walls and columns.