Loading page…
Revit Family
Fink Triple Truss Timber Roof Structure
by Martin Byrne
About this asset
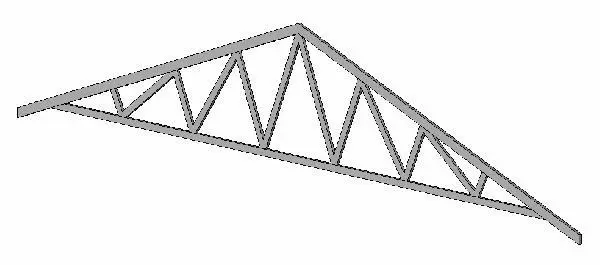
This Fink Triple Truss Revit family provides a structural timber roof framing component for professional residential and industrial designs. The Fink Triple Truss is a classic timber roof framing configuration designed for efficient load distribution in pitched roof assemblies. This structural component features a primary top chord, a bottom chord, and a series of internal web members arranged in the characteristic fink pattern to provide maximum rigidity and support. The geometry is clean and linear, reflecting standard timber construction practices. It is modelled as a single structural unit, suitable for arraying across a roof plan to support rafters and decking. The form is lightweight yet robust, ideal for standard span requirements.
The download is a 215 KB file containing a Revit family (.rfa). Load it into a project from the Insert tab with Load Family, then place it like any other component of its category; it schedules and tags with the rest of your model.
In Revit, this family should be loaded into the project environment as a structural framing component. Users can place the truss along a structural grid or reference plane to align with the building roof profile. As a standard family, it allows for material parameter adjustments, enabling the assignment of specific timber species or structural finish materials. It is best used in conjunction with structural beams and columns to complete the roof assembly, ensuring proper alignment with the roof pitch and load-bearing walls.
This truss is essential for residential housing projects, particularly in attic conversions or traditional pitched roof construction. It is also applicable to small-scale industrial buildings or workshops requiring clear-span roof structures. Architects and structural engineers will find this useful for early-stage design development and coordination of roof framing systems. It pairs well with generic roof decking components and standard structural steel connections. Professionals often search for this under terms like timber framing, roof structure, or structural truss systems for Revit projects.