Loading page…
Revit Family
Curb Beam Structural Framing Family
by Chang Yong Choi
About this asset
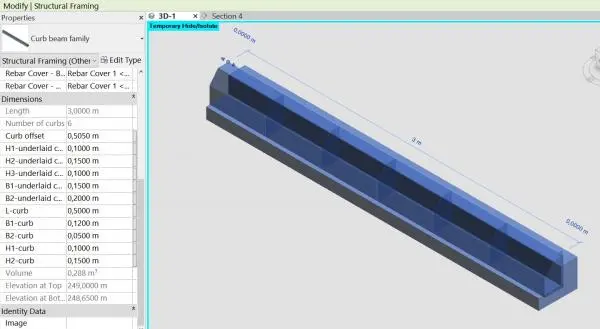
This parametric curb beam Revit family enables precise modelling of concrete edge restraints for infrastructure and site works. The family features a highly parametric profile designed for structural framing applications. It incorporates adjustable dimensions for both the curb element and its underlaid base, allowing for granular control over heights, widths, and offsets. The geometry is configured to support linear placement, making it suitable for defining edges in civil or structural site models. The interface displays clear parameters for H1, H2, and H3 height values, alongside B1 and B2 width adjustments, ensuring the component can be adapted to specific project requirements for kerb or transition beam detailing in various construction contexts.
The download is a 492 KB file containing a Revit family (.rfa). Load it into a project from the Insert tab with Load Family, then place it like any other component of its category; it schedules and tags with the rest of your model.
Users load this family into a project environment as a structural framing component, allowing it to be hosted along structural lines or reference planes. Once placed, the type properties menu provides direct access to the dimensional parameters, enabling real-time geometry updates. The model supports calculated volume outputs, which assists in material take-offs and scheduling. It is standard practice to manage the visibility of this element through the structural framing category within the project view templates to ensure consistent documentation across all plans.