Loading page…
Revit Family
Concrete Pile and Pile Cap Structural Foundation
by Scott Rominger
About this asset
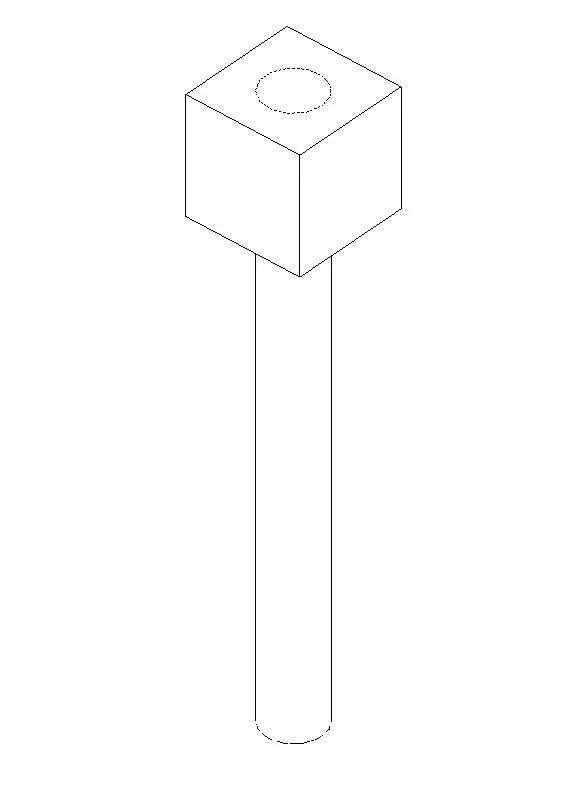
This Revit structural foundation family features a cylindrical pile with a square pile cap, designed for deep foundation modelling. This structural foundation component consists of a cylindrical concrete pile supporting a monolithic square pile cap. The geometry is clean and simplified, intended for clear representation in structural plans and sections. The top surface of the cap includes a central circular recess or connection point, suggesting an interface for a column or vertical structural member. The proportions are standard for typical load-bearing pile foundations, providing a robust base for structural modelling workflows. The family is designed with clear, defined edges suitable for both 3D visualization and 2D documentation within a BIM environment.
The download is a 645 KB file containing a Revit family (.rfa). Load it into a project from the Insert tab with Load Family, then place it like any other component of its category; it schedules and tags with the rest of your model.
In Revit, this family is loaded into the structural model and placed using the foundation tool. Users can align the center point of the pile cap with structural grids or column coordinates. Because it is a native.rfa file, the component responds to standard visibility graphics settings, allowing for easy control over line weights and surface patterns in plan, section, and 3D views. It is best used for early-stage structural coordination and foundation layout planning.
This foundation asset is essential for civil and structural engineers working on residential, commercial, or industrial projects requiring deep pile foundations. It is frequently employed during the preliminary design and construction documentation phases to illustrate substructure layout and coordinate with geotechnical reports. Professionals might search for this component when detailing building footprints, foundation plans, or structural site works where vertical load transfer to deep soil strata is required. It pairs seamlessly with structural column families and ground-level slabs in any BIM project.