Loading page…
Revit Family
Common Jack Timber Roof Truss
by Matthew Potts
About this asset
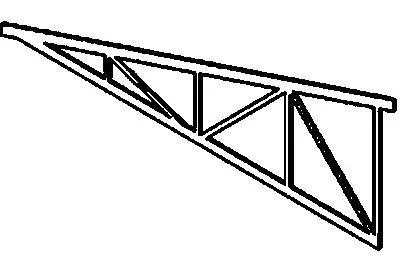
This Common Jack timber roof truss is a native Revit family designed for pitched roof framing applications in structural models. The Common Jack timber roof truss features a standard pitched configuration, incorporating a top chord, bottom chord, and a series of vertical and diagonal web members. The assembly is typical of traditional timber roof framing, providing a rigid triangular framework designed to distribute loads across the building span. The geometry is clean and linear, focusing on structural functionality rather than decorative detail. It is modelled to represent standard timber sections, suitable for placement in roof plans and structural sections where the framing system needs to be clearly defined and quantified within the building model.
The download is a 92 KB file containing a Revit family (.rfa). Load it into a project from the Insert tab with Load Family, then place it like any other component of its category; it schedules and tags with the rest of your model.
Users can load this Revit family directly into the project environment and place it along defined roof planes. The truss components are typically hosted by reference planes or structural grids to ensure alignment with the overall roof pitch. Once placed, the individual members can be scheduled for material take-offs, and visibility graphics can be adjusted to show the truss in coarse, medium, or fine detail levels as required for specific construction documentation and structural coordination tasks.
This truss is intended for residential and small-scale industrial projects requiring accurate roof framing layouts. It is essential during the schematic design and construction documentation stages when defining roof pitches and structural assembly volumes. Professionals use this asset to coordinate with MEP services, ensuring that truss webs do not clash with ductwork or piping runs. It pairs effectively with standard timber framing libraries and roof system families, facilitating precise structural analysis and detailed BIM coordination for complex pitched roof geometries.