Loading page…
Revit Family
Column - Corbel Connection
by Andrew Mercier
About this asset
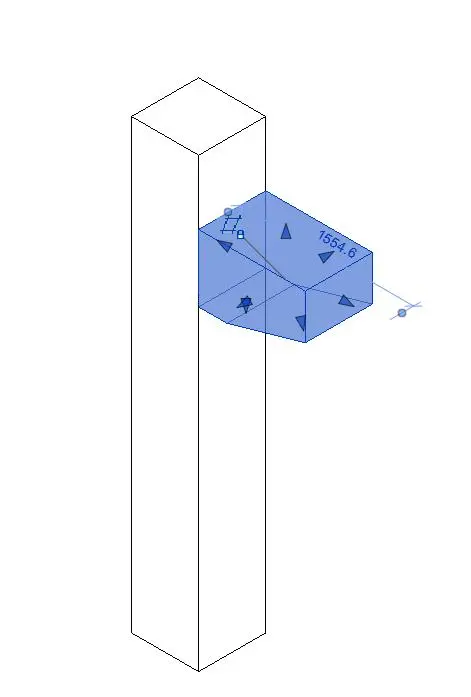
This column corbel connection is a Revit family component designed for structural detailing of vertical support members. The component represents a structural corbel connection intended for integration with vertical concrete columns. It features a geometric profile designed to support secondary structural elements such as beams or slabs. The family includes clear reference planes and parameter handles, visible in the selection state, allowing for precise adjustment of the corbel projection and height. Its form is functional, adhering to standard engineering practices for load distribution in precast or cast-in-place concrete frames. The design relies on clean, simplified geometry, ensuring it remains lightweight within large-scale structural models while maintaining accurate connection points for documentation.
The download is a 358 KB file containing a Revit family (.rfa). Load it into a project from the Insert tab with Load Family, then place it like any other component of its category; it schedules and tags with the rest of your model.
Engineers and BIM managers can load this family into a structural project and host it directly onto a column face. Users should utilise the provided reference planes to align the corbel with beam soffits or bearing plates. Adjustments to the geometry are handled through the instance properties or the type editor, allowing the corbel to be scaled to meet specific load-bearing requirements. It is best practice to assign appropriate material parameters to match the parent column for accurate quantity take-offs.