Loading page…
Revit Family
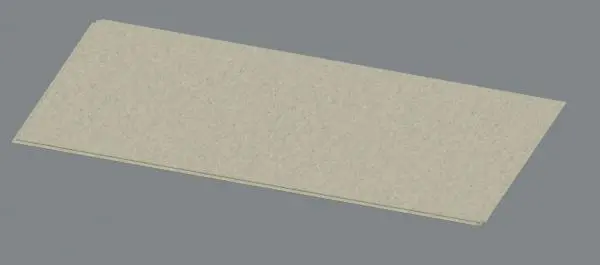
Chipboard Sheet 21x1220x2440 Mm
by JINSOO KIM
About this asset
This Revit family provides a standard chipboard sheet measuring 21x1220x2440 mm, suitable for detailed construction documentation. This Revit family represents a standard-format chipboard sheet, defined by its flat, rectangular geometry and 21 mm thickness. The material appearance reflects the compressed wood-particle texture typical of raw chipboard, showing a uniform, light tan colouration suitable for visualising sub-flooring, cabinetry carcasses, or general construction substrates. The model is scaled accurately to 1220 mm by 2440 mm, matching common industry sheet sizes. Its simple, unadorned form allows for clean integration into larger assemblies, providing a realistic representation of structural panels in both 3D views and technical schedules within the BIM environment.
The download is a 276 KB file containing a Revit family (.rfa). Load it into a project from the Insert tab with Load Family, then place it like any other component of its category; it schedules and tags with the rest of your model.
Professionals can load this family into a Revit project to represent sheet materials in construction documentation or interior joinery models. It is designed to be placed as a generic model or nested within custom furniture families. Users should assign appropriate material parameters within the project to manage rendering and schedule data. The file is lightweight, ensuring minimal impact on model performance when used for large-scale cabinetry or floor build-up assemblies in complex residential or commercial architectural projects.