Loading page…
Revit Family
Caseton Waffle Slab Formwork System
by Ritika Saraf
About this asset
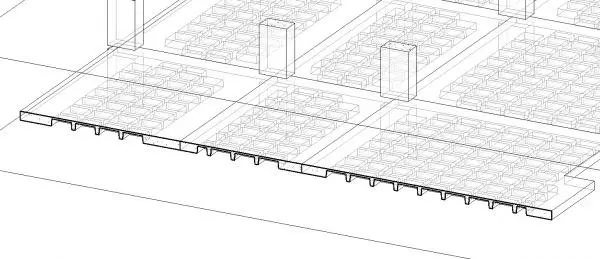
This Caseton waffle slab formwork is a Revit family component designed for modelling ribbed concrete floor systems in structural projects. The Caseton waffle slab formwork system is a specialised structural component designed to define the void spaces in ribbed concrete floor slabs. The geometry features a modular, repetitive grid pattern of rectangular void-formers, allowing for the creation of efficient, lightweight structural spans. This family accurately represents the underside profile of the slab, including the ribbing and the integrated column support intersections. It is constructed as a system component to facilitate the clean integration of structural floor assemblies, providing a clear visual and analytical representation of the waffle slab's structural depth and rib spacing.
The download is a 328 KB file containing a Revit family (.rfa). Load it into a project from the Insert tab with Load Family, then place it like any other component of its category; it schedules and tags with the rest of your model.
In Revit, this family is typically utilised as a structural component or a void-forming element within a floor assembly. Users can load this family into a project to define the structural grid of the slab, ensuring that the rib spacing aligns with the column layout. It is best practice to manage the visibility of this component using dedicated sub-categories to keep the structural plan clean while maintaining accurate material volume calculations for concrete take-offs during the design development phase.