Loading page…
Revit Family
Carport with Steel Frame and Timber Slatted Roof
by Courtney Morris
About this asset
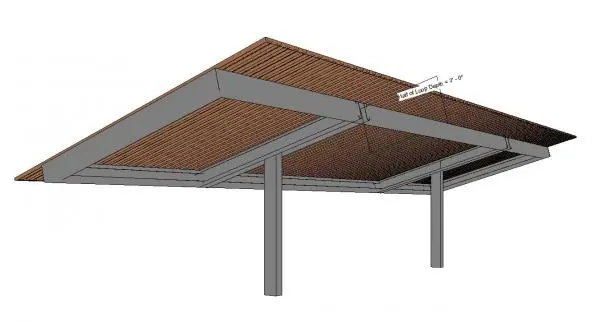
This modern Revit family carport features a structural steel frame and a detailed timber slatted roof for residential site design. The carport is a clean, contemporary shelter designed with a robust grey steel frame supporting a pitched, slatted timber roof. Its structural composition includes two primary vertical posts and a rigid perimeter beam assembly that frames the overhead timber slats. The design emphasizes a lightweight aesthetic through its open-sided configuration, while the slatted ceiling provides a textured visual finish. Proportions are balanced to accommodate standard vehicle dimensions, and the assembly is clearly articulated to show the connection between the steel support members and the overhead timber decking, creating a sophisticated look for residential driveways.
The download is a 3 MB file containing a Revit family (.rfa). Load it into a project from the Insert tab with Load Family, then place it like any other component of its category; it schedules and tags with the rest of your model.
In Revit, this family functions as a hostable component suitable for integration into site plans and exterior 3D views. Users can place the model onto existing topography or hardscape surfaces, adjusting the height and orientation to align with site topography or driveway gradients. The steel and timber elements are mapped with distinct materials, allowing for easy adjustment of finishes via the object properties panel to match project-specific material palettes or local rendering standards.