Loading page…
Revit Family
C-Joist Structural Steel Beam
by Elise Hoff
About this asset
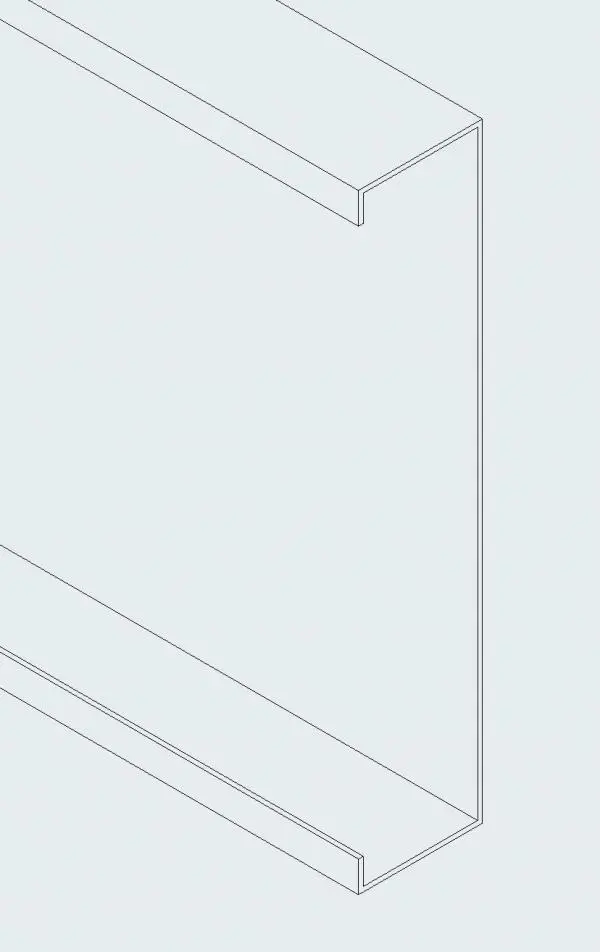
This Revit family provides a standard C-joist structural steel beam, designed for precise cold-formed framing in Revit projects. The C-joist is a cold-formed steel structural component featuring a characteristic C-shaped cross-section with lipped flanges. This profile is engineered for high strength-to-weight ratios, commonly utilised in wall stud or floor joist systems. The geometry is clean and simple, defined by a deep web and perpendicular flanges with small inward-facing lips for added rigidity. Its uniform profile allows for efficient nesting and connection detailing. The Revit family is built to standard structural framing specifications, ensuring accurate representation in both 3D modelling environments and 2D documentation sets for construction planning.
The download is a 461 KB file containing a Revit family (.rfa). Load it into a project from the Insert tab with Load Family, then place it like any other component of its category; it schedules and tags with the rest of your model.
Users should load this family into the Revit project environment under the structural framing category. Once active, the beam can be drawn along defined grid lines or structural axes. The profile supports standard Revit analytical modelling, allowing engineers to define structural properties and material parameters directly within the family instance. It is compatible with standard trim and extend tools, ensuring seamless integration into complex steel framing systems or light-gauge wall assemblies during the structural design phase.