Loading page…
Revit Family
B-Deck Single Flute Structural Steel Profile
by Yi Lin Tsai
About this asset
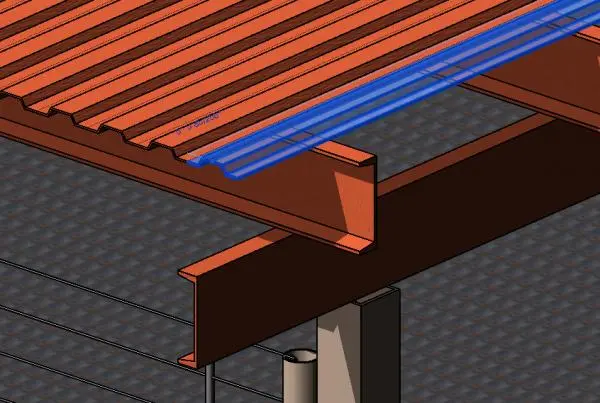
This B-Deck single flute profile is a Revit family component designed for accurate structural steel decking and roofing systems. The B-Deck single flute profile represents a standard industrial steel decking component, characterised by its repeating trapezoidal geometry. Designed for integration into structural steel assemblies, this family captures the essential corrugation profile required for accurate architectural and structural documentation. The geometry is clean and lightweight, focusing on the specific flute shape rather than complex material finish, making it suitable for both conceptual modelling and detailed construction documentation. Its form is specifically engineered to sit flush across steel beam supports, providing a realistic representation of common metal floor or roof decking systems found in modern steel-framed buildings.
The download is a 215 KB file containing a Revit family (.rfa). Load it into a project from the Insert tab with Load Family, then place it like any other component of its category; it schedules and tags with the rest of your model.
In Revit, this family is typically loaded into a project and placed along structural beam lines. Users can align the profile with the top flange of steel beams to represent floor or roof build-ups. Because this is a native family, it allows for snapping to grid lines or reference planes, ensuring precise placement within the model. The geometry is efficient, keeping file sizes low while maintaining clear visual representation in section and 3D views for coordination and clash detection purposes.