Loading page…
Revit Family
Adjustable Wide Flange Haunched Beam
by Nenad Stjepanovic
About this asset
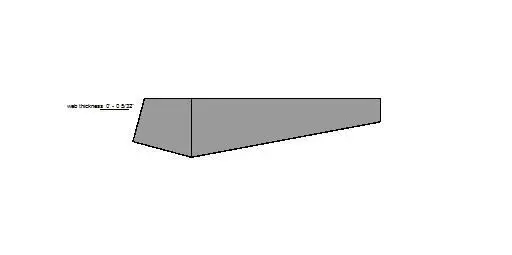
This adjustable wide flange haunched beam Revit family provides a flexible structural component for tapered frame connections. This Revit family represents a tapered, wide-flange steel haunch beam designed for structural steel framing applications. The geometry features a variable depth profile, allowing for precise adjustment at the connection point where the beam depth increases to manage moment forces at the column interface. The web thickness is explicitly defined, ensuring accurate representation in structural models. Its clean, simplified form is intended for integration into complex steel frame assemblies, providing a essential element for detailing rigid moment connections in industrial or commercial building projects where structural performance and load distribution are critical.
The download is a 236 KB file containing a Revit family (.rfa). Load it into a project from the Insert tab with Load Family, then place it like any other component of its category; it schedules and tags with the rest of your model.
Load this family into your project as a structural framing element. Once placed, use the type properties to adjust the beam dimensions and web thickness to match your specific structural calculations and connection requirements. Ensure the material parameter is mapped to a steel material definition for accurate scheduling and analytical model generation. The component is designed to be hosted within a structural frame, allowing for seamless integration with other steel sections, plates, and bolt connections in your BIM model.