Loading page…
Revit Family
Adjustable Steel Rigid Frame with Eave Extensions
by Leticia SooHoo
About this asset
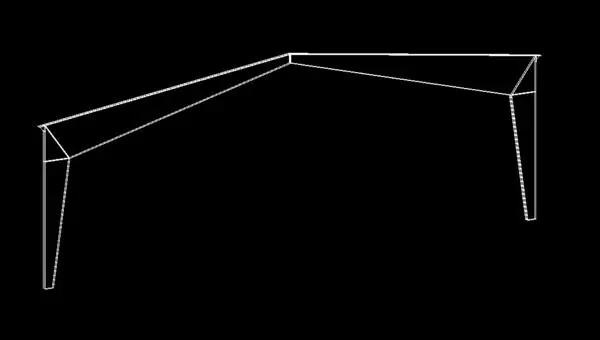
This adjustable steel rigid frame Revit family features tapered columns and rafters with integrated eave extensions for portal structures. Engineered for structural clarity, this rigid frame system comprises two tapered steel columns supporting a pitched rafter assembly. The design incorporates distinct eave extensions, allowing for flexible roof overhangs in industrial building envelopes. The geometry is defined by clean, linear steel members, providing a robust skeleton for warehouse, workshop, or agricultural shed typologies. The frame is presented as a singular, parametric component, facilitating adjustments to pitch, span, and column height to suit various site requirements. Its precise, minimalist wireframe representation ensures efficient project file management while maintaining the necessary structural integrity for early-stage design coordination and documentation.
The download is a 276 KB file containing a Revit family (.rfa). Load it into a project from the Insert tab with Load Family, then place it like any other component of its category; it schedules and tags with the rest of your model.
Users can load this family into a project to define the primary structural grid of a portal-framed building. By leveraging the parametric controls, architects and engineers can modify the span and eave geometry to align with specific structural analysis requirements. Best practice involves hosting the family on structural grid lines and adjusting the member profiles to match required load-bearing capacities. The component works seamlessly with standard Revit structural beam and column schedules for accurate material take-offs.



