Loading page…
Revit Family
Adjustable Gable Roof Rafter Timber Framing System
by Sabrina Maidantchik
About this asset
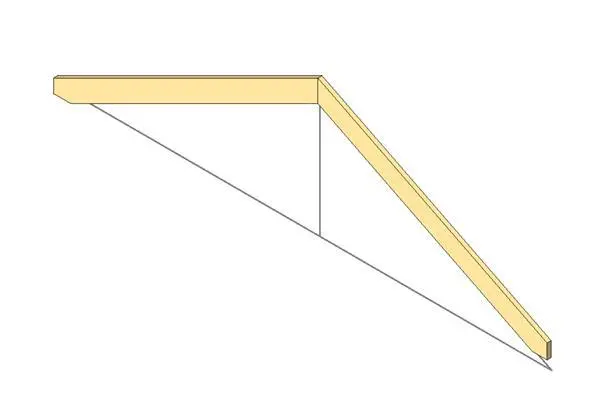
This adjustable timber gable roof rafter Revit family provides a flexible structural component for wood-framed roof construction projects. Designed for standard timber framing, this roof rafter component features a clean, two-cut plumb profile suitable for gable roof configurations. The geometry is fully adjustable, allowing for precise control over span and pitch, making it a versatile element for various roof slopes. The component represents a traditional timber rafter, maintaining simple, clean lines that integrate well into structural models. It is finished with a natural wood appearance, typical of raw construction lumber, and includes the necessary geometry to represent the structural connection point at the ridge and the rafter tail.
The download is a 102 KB file containing a Revit family (.rfa). Load it into a project from the Insert tab with Load Family, then place it like any other component of its category; it schedules and tags with the rest of your model.
Users can load this family into a Revit structural project and apply it as a structural framing member. Since the parameters are adjustable, the rafter can be flexed to match specific project roof pitches and spans. It is recommended to align the rafter with reference planes or grid lines to ensure accurate placement within the structural model. Users should manage the material parameters to ensure consistency with the project-wide timber specifications and schedule requirements for structural framing.
This rafter is essential for residential projects, particularly in the design of timber-framed houses, garages, or garden structures. It is well-suited for the schematic design and construction documentation phases where structural accuracy is required. Architects and structural engineers can use this component to model complex gable roof forms quickly. It pairs effectively with other timber structural elements like purlins and ridge beams, facilitating a comprehensive approach to wood-based roof design and detailing in BIM environments.