Loading page…
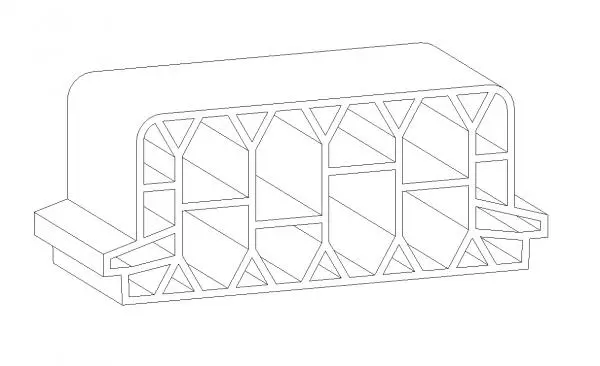
Revit Family
25x70 HC Hollow Core Structural Profile
by Sara Loy
About this asset
This Revit family provides a 25x70 HC hollow core structural profile, engineered for precise architectural detailing and construction modelling. The 25x70 HC profile features a complex internal honeycomb geometry designed for structural rigidity and weight reduction. Externally, the section presents a rectangular profile with integrated interlocking flanges on either side, facilitating consistent alignment during assembly. The internal web structure consists of triangular and rectangular voids, typical of extruded synthetic building components. With a nominal 25mm by 70mm cross-section, this component is suitable for lightweight framing, partition systems, or cladding supports where thermal performance and material efficiency are primary design considerations. The clean, geometric lines ensure accurate representation in both plan and section views.
The download is a 1.2 MB file containing a Revit family (.rfa). Load it into a project from the Insert tab with Load Family, then place it like any other component of its category; it schedules and tags with the rest of your model.
In Revit, this profile functions as a loadable family that can be utilised within wall assemblies, curtain wall mullions, or custom structural framing systems. Users should load the RFA into their project environment and map the profile to relevant host elements or sweep paths. Ensure the object is assigned to the correct sub-category within the Visibility/Graphics settings to manage line weights and material parameters effectively across varying scales and detail levels in construction documentation.