Loading page…
Revit Family
20x70 HC Hollow Core Extruded Profile
by Maria Rojo
About this asset
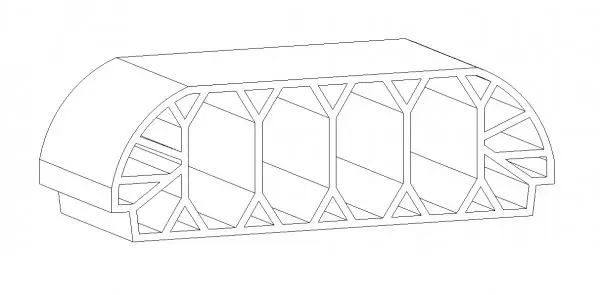
This 20x70 HC hollow core extruded profile is a Revit family designed for structural or architectural detailing applications. The 20x70 HC profile features a complex internal geometry composed of multiple vertical and diagonal bracing struts within a hollow-core rectangular section. The outer shell is characterised by rounded upper corners and a recessed base, suggesting a snap-fit or interlocking mounting capability. With a total cross-sectional width of 70mm and a height of 20mm, this component is engineered for lightweight rigidity. The internal web structure provides structural stability while minimising material volume, typical of extruded plastic or composite building components used for framing, trim, or facade screening systems in modern construction.
The download is a 420 KB file containing a Revit family (.rfa). Load it into a project from the Insert tab with Load Family, then place it like any other component of its category; it schedules and tags with the rest of your model.
As a Revit family, this component is best utilised by loading it into a project or family environment as a profile or generic model. Users can sweep this profile along a path to create complex linear elements such as custom framing, trim, or decorative louvres. Ensure the insertion point is correctly aligned with the desired host geometry. Scale, material assignment, and visibility settings can be adjusted within the family editor to suit specific project requirements and documentation standards.
This profile is suited for technical detailing in residential, commercial, or industrial projects where lightweight, high-strength linear components are required. It is frequently employed in the development of facade cladding systems, interior wall panelling, or modular furniture framing. Architects and engineers might specify this for high-tech or industrial-style interiors, or as part of a larger structural assembly. Professionals typically search for this under terms like extruded profile, hollow-core component, structural framing, or custom building trim to enhance their BIM library assets.