Loading page…
Revit Family
Traditional Timber Picket Fence
by Jayme Jacobson
About this asset
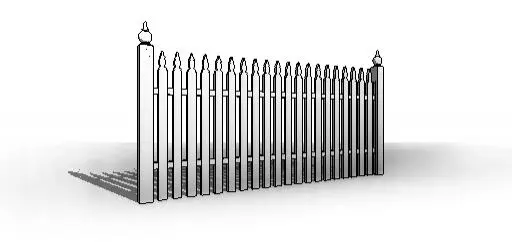
This traditional timber picket fence Revit family provides a classic boundary solution for residential and landscape design projects. This traditional picket fence features vertical timber slats topped with pointed finials for a classic aesthetic. The design includes two sturdy terminal posts capped with decorative finials, framing a series of evenly spaced pickets connected by horizontal rails. The geometry is clean and simple, reflecting standard residential fencing styles common in suburban architecture. Its proportions are balanced, ensuring it sits well within a site plan without overwhelming other exterior elements. The white finish suggests a painted timber construction, providing a crisp contrast against garden greenery or landscaping features in a 3D visualization.
The download is a 246 KB file containing a Revit family (.rfa). Load it into a project from the Insert tab with Load Family, then place it like any other component of its category; it schedules and tags with the rest of your model.
As a native Revit family, this fence is designed for straightforward placement within site plans or as part of an exterior massing model. Users can load the component into a project and array it along a path or boundary line. It is recommended to manage visibility settings through project-specific view templates to ensure the fence appears correctly in both plan and 3D perspectives. Adjusting the material parameters allows for custom finishes, such as natural wood stains or alternative paint colours.