Loading page…
Revit Family
Rectangular Stair Landing Component
by Mohammad Solei
About this asset
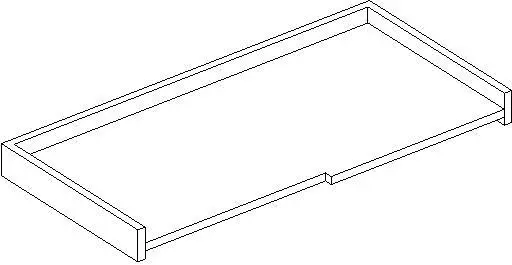
This rectangular stair landing is a Revit family component designed for integration into custom stair assemblies and circulation layouts. This basic Revit family represents a standard rectangular stair landing, featuring clean, geometric lines suitable for schematic or detailed BIM documentation. The form consists of a flat platform with integrated vertical edges, providing a functional base for multi-flight stair configurations. Its proportions are neutral, allowing for adjustment to suit specific floor-to-floor heights or stair widths within a model. The design is stripped of unnecessary detail, focusing on clear representation in both plan and 3D views, ensuring that it integrates seamlessly into the standard Revit stair toolset without adding excessive file weight.
The download is a 399 KB file containing a Revit family (.rfa). Load it into a project from the Insert tab with Load Family, then place it like any other component of its category; it schedules and tags with the rest of your model.
In Revit, this landing component is typically loaded into a project or a custom stair family as a nested component. Users can adjust parameters to align the landing with specific stair runs, ensuring correct connectivity and circulation flow. Because it is a native family, it responds to project visibility settings, allowing for consistent line weights and graphical overrides across floor plan, section, and 3D perspectives. Proper naming conventions should be applied when saving to a library to maintain efficient project coordination.