Loading page…
Revit Family
Neoclassical Plaster Broken Pediment with Finial
by Jayme Jacobson
About this asset
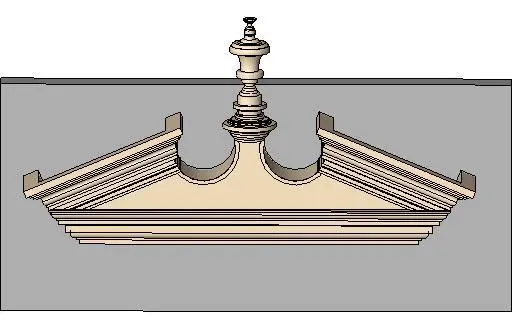
This neoclassical broken pediment is a Revit family featuring a central finial and detailed moulding for classical facade enrichment. This architectural element features a classic broken pediment configuration, characterised by a central void and a decorative, vertically oriented finial. The profile showcases intricate, multi-layered mouldings typical of neoclassical design, providing depth and shadow lines when applied to building elevations. The geometry is clean and structured, suitable for placement above doors, windows, or as a decorative wall feature. It is finished in a neutral off-white tone, mimicking traditional plaster or stone construction. The overall proportions are balanced, designed to add historical character and formal elegance to both interior and exterior architectural compositions.
The download is a 717 KB file containing a Revit family (.rfa). Load it into a project from the Insert tab with Load Family, then place it like any other component of its category; it schedules and tags with the rest of your model.
Load this Revit family directly into your project environment to place it as a hosted component on walls or door/window surrounds. Users should verify the insertion point and orientation within the family editor to ensure correct alignment with existing building geometry. The family is lightweight, allowing for multiple instances across a facade without significant performance impact. Standard visibility settings and object styles can be managed through the project browser to control the level of detail across different views and scales.