Loading page…
Revit Family
Inverse Triangle Tread Profile Stair Component
by Daxi Qu
About this asset
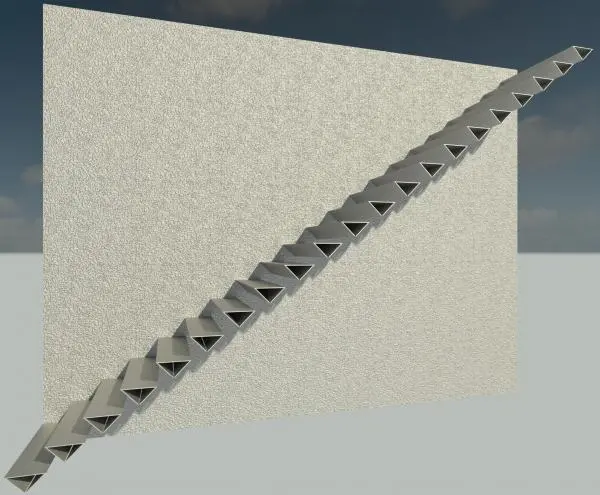
This Revit family provides an inverse triangle tread profile for custom stair construction, featuring a sleek, modern metal aesthetic. This Revit component consists of a repeating inverse triangle profile designed for use in stair tread construction. The geometry is uniform, creating a sharp, linear aesthetic suitable for contemporary staircases where structural expression is desired. The profile is rendered in a neutral grey metal finish, suggesting a cold-formed steel or extruded aluminium construction. The design is strictly functional, intended for integration into larger staircase assemblies to define the tread edge and riser interface. Its geometric simplicity allows for clean visual transitions, particularly in industrial or high-tech interior environments where exposed structural elements are preferred.
The download is a 328 KB file containing a Revit family (.rfa). Load it into a project from the Insert tab with Load Family, then place it like any other component of its category; it schedules and tags with the rest of your model.
In Revit, this profile is typically loaded as a nested family into a stair assembly or used within a profile-based sweep to define custom tread geometry. Users should map the material parameters to project-specific finishes to ensure consistent rendering. Because this is a profile family, it is best applied to the tread or nosing profiles within the stair type properties. Ensure the family orientation is correctly aligned with the stair path to avoid geometry clipping or incorrect rotation during the build process.