Loading page…
Revit Family
Industrial Steel Alternating Tread Stair with Platform
by Luz Wallace
About this asset
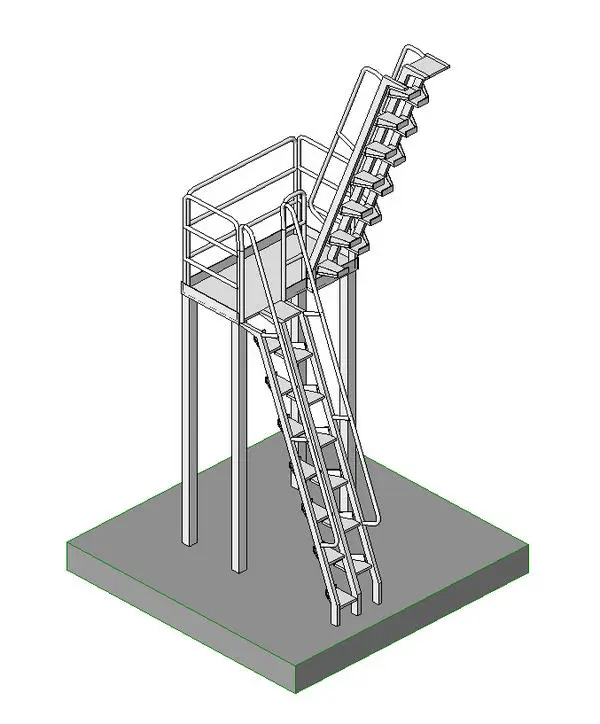
This industrial alternating tread stair with platform is a Revit family featuring a steep, space-saving design for vertical access. Engineered for tight footprints, this industrial stair assembly features a rigid steel construction with an alternating tread configuration. The design includes a raised landing platform supported by four vertical columns, providing a stable transition point. Integrated handrails are present on both sides of the stair run and around the perimeter of the platform to ensure safety. The geometry is designed for high-traffic industrial environments where space is at a premium, prioritizing functional vertical movement over comfort. Its utilitarian aesthetic is defined by clean, structural lines and a robust, heavy-duty metal frame appearance.
The download is a 2.5 MB file containing a Revit family (.rfa). Load it into a project from the Insert tab with Load Family, then place it like any other component of its category; it schedules and tags with the rest of your model.
In Revit, this family is loaded as a standalone component and placed directly into the project environment. Users can adjust the floor-to-platform height through the type properties to match specific building levels. Since the railing is integrated into the family, ensure that host levels are correctly defined to maintain proper clearance. Because this is a specialized access stair, it should be placed on a dedicated workset to allow for easy visibility control during the construction documentation phase of the project.