Loading page…
Revit Family
Hand Rail Bracket – CRL HR15GBS
by Rachel Newton
About this asset
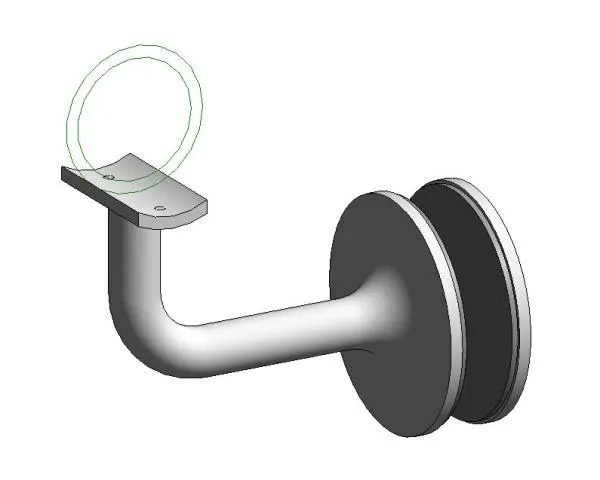
This Revit family provides a wall-mounted hand rail bracket, featuring a stainless-steel finish designed for modern stair balustrades. The CRL HR15GBS hand rail bracket features a streamlined, industrial design suitable for contemporary stair and ramp assemblies. It consists of a circular wall-mounting plate and a perpendicular support arm that terminates in a curved saddle designed to cradle cylindrical handrails. The geometry is clean and functional, with a smooth transition between the mounting base and the extension arm. This component is finished in a metallic tone, suggesting a high-grade stainless-steel construction typical of heavy-duty architectural hardware. The design allows for secure attachment to vertical surfaces while maintaining a minimal visual profile.
The download is a 369 KB file containing a Revit family (.rfa). Load it into a project from the Insert tab with Load Family, then place it like any other component of its category; it schedules and tags with the rest of your model.
This Revit family is designed for insertion into stair and railing assemblies. Users can load the file into a project and host it directly onto wall surfaces or vertical railing supports. The component includes standard reference geometry to assist in precise alignment with handrail paths. As a hosted family, it can be easily adjusted within the properties palette to ensure proper clearance and positioning relative to the stair stringer or wall finish, facilitating accurate scheduling of hardware quantities in construction documentation.