Loading page…
Revit Family
Colonial Timber Baluster
by Taylor Wilcox
About this asset
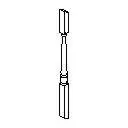
This Colonial Timber Baluster is a native Revit family component designed for traditional stair and railing systems. The Colonial Timber Baluster features a classic profile defined by a robust square base, a slender turned mid-section, and a matching square top block. Its proportions are typical of traditional domestic architecture, providing a balanced aesthetic suitable for interior staircase balustrades. The geometry is clean and simple, focusing on the rhythmic intersection of square and circular forms that characterises the colonial style. Constructed as a single-component Revit family, it allows for seamless integration into custom railing types, ensuring consistent detail across both plan and elevation views in a BIM project environment.
The download is a 123 KB file containing a Revit family (.rfa). Load it into a project from the Insert tab with Load Family, then place it like any other component of its category; it schedules and tags with the rest of your model.
To implement this baluster, load the RFA file into your project and assign it within the Baluster Placement settings of your Railing Type properties. Users can adjust the base and top offsets to align with specific stair stringers or handrail heights. As a native Revit family, it maintains clean line work in plan and section, ensuring that documentation remains accurate without requiring complex geometry manipulation. Ensure the material parameter is mapped to a project-specific wood finish for consistent rendering and scheduling.