Loading page…
Revit Family
Barrier Cable System
by Zhikai Chen
About this asset
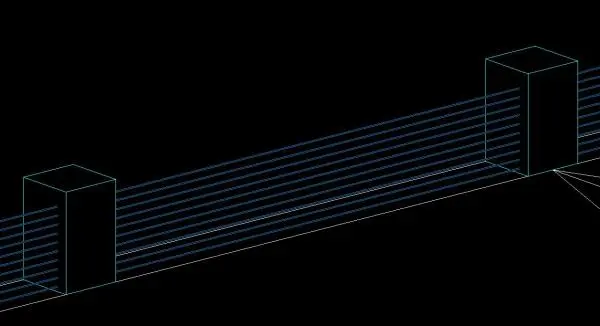
This Revit family provides a modern horizontal cable barrier system featuring steel posts and multi-strand wire infill for open designs. The system consists of robust, square-profile vertical posts supporting a series of tensioned horizontal cables. This configuration provides a clean, minimalist aesthetic suitable for contemporary architectural projects where unobstructed views are prioritised. The geometry is defined by clean lines and precise, thin-profile wire elements that create a sense of transparency. Designed for durability and safety, the assembly integrates seamlessly into various stair and balcony guardrail applications. The physical form is structured to allow for clear delineation of boundaries while maintaining a light, industrial-inspired visual profile that works across diverse interior and exterior environments.
The download is a 297 KB file containing a Revit family (.rfa). Load it into a project from the Insert tab with Load Family, then place it like any other component of its category; it schedules and tags with the rest of your model.
In Revit, this family is typically loaded as a railing component. Users should manage the system through the type properties to adjust post spacing, cable count, and tensioning details. It is best practice to host the railing on a floor or stair path, ensuring that the base constraints are correctly aligned with the project levels. Material parameters should be assigned to the steel posts and cables for accurate rendering and schedule generation within the BIM environment.