Loading page…
Revit Family
White Wedge
by Yash Mehta
About this asset
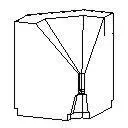
This corner wedge specialty equipment Revit family features an angled volumetric body with an internal tapered hopper and base recess. The component presents an upright prismatic geometry adapted for corner or angled installations. Its outer enclosure features plumb vertical side walls grounded by a recessed toe-kick profile along the base perimeter. Within the upper perimeter, faceted inward-sloping planes converge into a central vertical shaft, creating a wedge-shaped funnel or transition element. Clean polygonal edges define both the exterior casework profile and the internal conical geometry, representing a specialised casework or disposal module designed to integrate into commercial counters, lab casework runs, or industrial workstation layouts.
The download is a 92 KB file containing a Revit family (.rfa). Load it into a project from the Insert tab with Load Family, then place it like any other component of its category; it schedules and tags with the rest of your model.
Engineered for Autodesk Revit, this specialty equipment family loads directly into project environments via the component placement tool. Users can align and lock the plumb exterior faces against adjoining casework or architectural partitions. Visual representation displays cleanly in hidden line, shaded, and wireframe views across floor plans, elevations, and 3D coordination views without unneeded face complexity.
Suited for technical planning across commercial kitchens, clinical laboratories, educational workshops, and back-of-house utility areas, this asset serves as an essential placeholder for custom chute drops, specialty corner cabinetry, or material handling stations. Practitioners searching for corner specialty units, disposal chutes, casework wedges, and laboratory service modules can drop this component into schematic spatial layouts and equipment schedules.