Loading page…
Revit Family
White Metal Wall-Mounted Dental X-Ray Unit
by Gabriela Zappi
About this asset
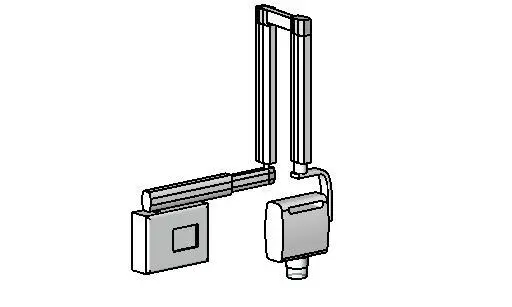
Dental X-ray equipment modelled as a wall-mounted Revit family, featuring an articulated extension arm and adjustable radiographic tube head. The model depicts a compact intraoral dental X-ray system engineered for clinic fit-outs. It comprises a rectangular wall-mounting control module, a horizontal support extension, and a vertical scissor-style articulated arm mechanism. At the distal end, a swivel yoke supports the main tube head housing, complete with a cylindrical beam collimator cone at the base. Geometry is represented with clean planar and cylindrical solids shaded in neutral grey and white, providing clear dimensional clearance volume and arm outreach representation for equipment coordination.
The download is a 911 KB file containing a Revit family (.rfa). Load it into a project from the Insert tab with Load Family, then place it like any other component of its category; it schedules and tags with the rest of your model.
Integrated directly into Autodesk Revit projects as a specialty equipment component, this family places against vertical partitions in treatment suites. Users can establish precise mounting elevations to verify operator reach, wall backing requirements, and clearance envelopes around dental operatories. Geometry cleans up cleanly in both orthographic elevations and floor plans for coordinated construction documentation.
Tailored for dental operatory layouts, maxillofacial clinics, outpatient imaging suites, and hospital dental departments. This asset positions adjacent to dental patient chairs, delivery units, and sterilization counters during schematic planning and detailed clinical design stages. Search terms often encompass wall-mounted dental X-ray, intraoral radiography machine, dental clinic BIM family, and specialty healthcare operatory equipment.