Loading page…
Revit Family
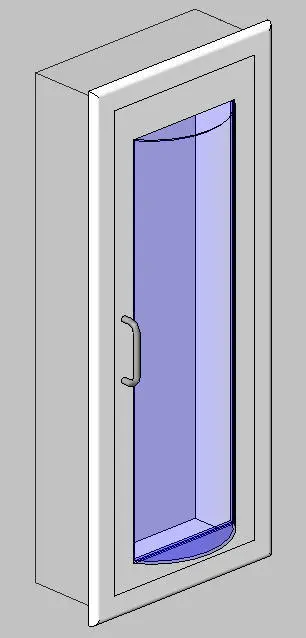
White Metal Recessed Fire Extinguisher Cabinet with Glazed Door
by Yaohua Wang
About this asset
This recessed fire extinguisher cabinet Revit family provides a clean life-safety fixture featuring a glazed front panel and perimeter flange. The assembly comprises a rectangular recessed backbox designed to fit cleanly within standard wall partition cavities, framed by a continuous overlapping face trim with softened outer edges. Its flush hinged access door incorporates an arched, panoramic glazed inspection window tinted for visual clarity, allowing immediate verification of extinguisher equipment. Hardware detailing includes a clean tubular vertical pull handle finished in neutral grey, complementing the crisp off-white powder-coated steel casing and robust internal compartment volume.
The download is a 236 KB file containing a Revit family (.rfa). Load it into a project from the Insert tab with Load Family, then place it like any other component of its category; it schedules and tags with the rest of your model.
Load this component directly into Revit project templates to coordinate wall stud cutouts and clear egress paths. The model places against partition assemblies, aligning the outer perimeter trim to the finished wall surface while embedding the rough body. Assign custom materials to the transparent panel and metallic frame using the standard family type properties.
Essential for code compliance, this recessed enclosure belongs in circulation corridors, lift lobbies, fire escape stairs, and utility rooms across commercial office complexes, acute healthcare facilities, and educational buildings. It coordinates seamlessly alongside dry risers, break-glass call points, and exit sign fixtures, satisfying regulatory requirements while maintaining streamlined aesthetic standards across high-traffic public interiors.