Loading page…
Revit Family
Wall-Mounted Healthcare Embalming Sink
by Sara Stickney
About this asset
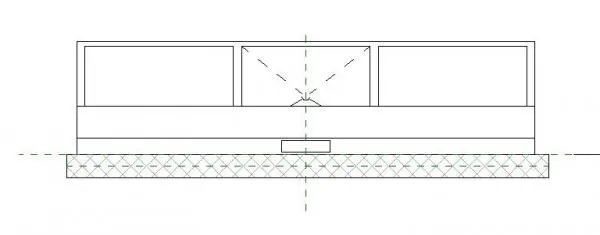
Designed for clinical mortuary spaces, this embalming sink Revit family features a central drainage basin, side ledges, and wall-hosted positioning. The component depicts a specialized clinical washbasin layout configured for wall-mounted installation. A rectangular central sink bowl includes pitched drainage lines converging to a focal waste outlet, flanked on either side by symmetrical flat deck surfaces or work surfaces. Clear perimeter bounding outlines define the overall envelope, while an integrated rear mounting apron sits directly against the structural wall assembly shown in section hatch. The schematic plan representation indicates an efficient clinical footprint optimized for specialized sanitation, specimen preparation, and fluid drainage without extraneous visual clutter.
The download is a 287 KB file containing a Revit family (.rfa). Load it into a project from the Insert tab with Load Family, then place it like any other component of its category; it schedules and tags with the rest of your model.
Load this RFA component directly into Autodesk Revit architecture or MEP project environments. As a wall-hosted specialty equipment fixture, it snaps accurately to host partitions and aligns with plumbing service chases. Users can adjust placement height relative to finished floor levels, associate visual materials within type properties, and coordinate clearances with adjoining medical casework or clinical drainage rough-ins on construction documentation sheets.
Tailored for healthcare architecture, pathology laboratories, funeral homes, forensic facilities, and hospital autopsy suites, this fixture serves specialized clinical workflows. It integrates into back-of-house utility plans alongside surgical scrub troughs, medical utility sinks, stainless casework, and mortuary tables. Architectural specifiers and medical equipment planners frequently locate this asset when searching for embalming station components, clinical autopsy plumbing fixtures, pathology wash units, and healthcare specialty equipment for schematic design through CD sets.