Loading page…
Revit Family
Wall-Mounted Double Ballet Barre with Backer Board
by Robert Gutierrez
About this asset
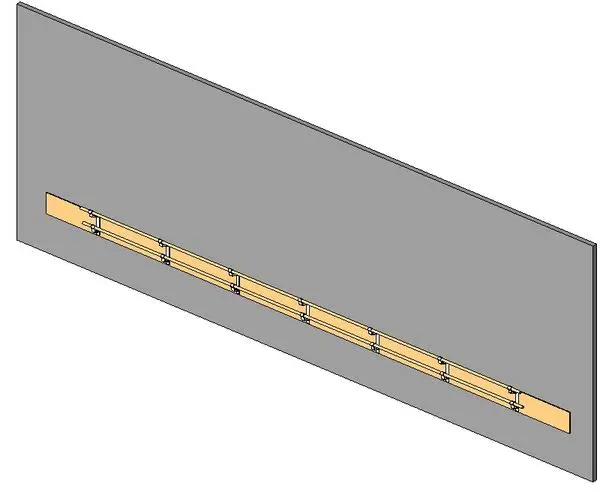
Modern wall-mounted double ballet barre Revit family featuring dual horizontal rails supported by recurring brackets along a continuous backing board. This specialty exercise equipment family models a continuous wall-mounted ballet barre system designed with dual parallel rails at standard upper and lower working heights. Multiple evenly spaced intermediate brackets secure the two cylindrical rails to an elongated rectangular mounting backplate, providing structural anchorage across long spans. The assembly is visualised with a natural timber finish on the backing board and sleek metal hardware for the support brackets and horizontal grab rails. Its clean, linear profile renders cleanly in elevation and section drawings while providing accurate physical clearance projections from the hosting wall.
The download is a 256 KB file containing a Revit family (.rfa). Load it into a project from the Insert tab with Load Family, then place it like any other component of its category; it schedules and tags with the rest of your model.
As a Revit family, the component places directly onto vertical host walls to coordinate accurate mounting elevations and clear wall allowances in building models. The geometry maintains clean representations across plan views, interior elevations, and coordination sections. Users can duplicate type properties or adjust material parameters to reflect specific architectural finishes, stainless steel brackets, or continuous hardwood handrails within project equipment schedules.