Loading page…
Revit Family
Traditional Stone and Timber Hearth Fireplace
by Simeng Wang
About this asset
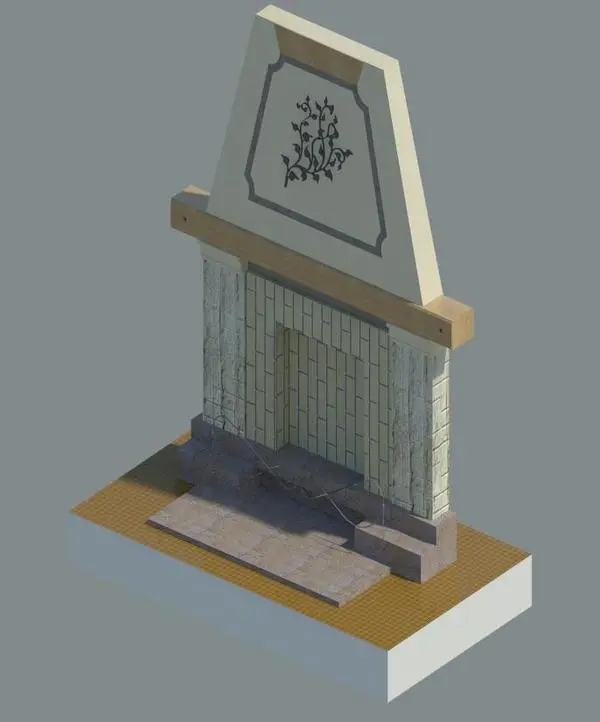
Traditional masonry hearth fireplace Revit family featuring textured stone cladding, an oversized timber mantel shelf, and a tapered chimney hood. Built with classic proportions, this architectural feature combines a tiled or stone-faced surround with a solid timber beam mantelpiece. Above the mantel, a tapered chimney breast rises with smooth plaster finish, bordered moulding, and an ornamental floral panel insert. The firebox surround displays vertical masonry units framed by rustic pilasters on raised stone block plinths. A stepped stone hearth extends forward at the base, creating a complete traditional hearth structure ready for detailed interior architectural coordination.
The download is a 645 KB file containing a Revit family (.rfa). Load it into a project from the Insert tab with Load Family, then place it like any other component of its category; it schedules and tags with the rest of your model.
Load this component directly into Revit residential projects to anchor architectural living spaces. Place against wall geometry in plan or section views, aligning base offsets to finished floor levels. Material parameters allow quick reassignment of the timber mantel, plaster hood, and stone surround to match project-specific finish schedules, while clean geometry maintains view performance in BIM coordination models.
Well suited for residential projects including custom houses, country villas, and mountain chalets, as well as boutique hospitality lounges and lodge suites. Interior designers can pair this masonry piece with classic seating layouts, engineered timber flooring, and rustic wall panelling. Specifiers searching for traditional hearth models, timber mantel fireplaces, or masonry chimney surrounds will find this asset provides immediate focal weight to formal living rooms.