Loading page…
Revit Family
Traditional Brick Corner Fireplace with Bench
by Tatiana Fasano
About this asset
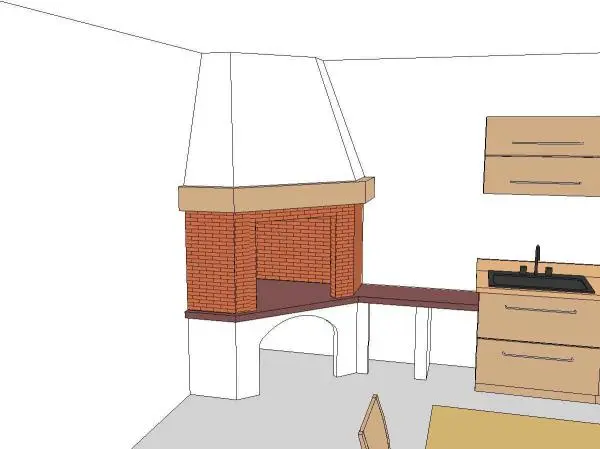
This traditional brick corner fireplace Revit family features an integrated chimney hood, raised hearth, and connecting side bench. Designed for corner installations, the unit combines a structural masonry firebox lined with exposed red brickwork and a plaster-finished tapered chimney hood. A solid perimeter mantel beam crowns the open fire chamber, bridging the brickwork and the upper flue casing. Beneath the broad hearth slab, an arched log storage niche forms the lower plinth. The assembly extends along the adjacent wall with an attached low bench return supported on masonry pillars, aligning seamlessly with adjacent cabinetry or wall surfaces.
The download is a 297 KB file containing a Revit family (.rfa). Load it into a project from the Insert tab with Load Family, then place it like any other component of its category; it schedules and tags with the rest of your model.
Load the RFA family directly into Revit project templates to place against two intersecting internal or perimeter walls. The component populates correctly across floor plans, interior elevations, and sectional views. Assigned subcategories allow users to manage material graphics, line weights, and render appearance settings directly through object styles or project visibility overrides.
This asset suits country homes, rustic chalets, renovated farmhouses, and traditional residential interiors. Placed typically in open-plan living rooms, dining spaces, or rustic kitchen eat-in areas, it pairs naturally with timber furniture and farmhouse cabinetry. Interior designers and BIM technicians searching for a corner hearth, masonry firebox, or traditional indoor barbecue will find this model effective for spatial planning.