Loading page…
Revit Family
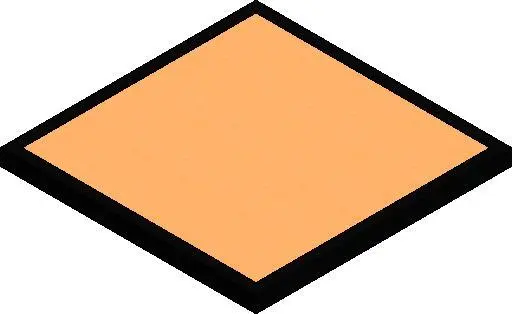
Tan Wood Exercise Lifting Platform
by Yi Ning Lui
About this asset
A low-profile square weightlifting platform Revit family engineered with a tan timber lifting deck and perimeter steel framing. The unit presents a clean, low-profile square form designed as a dedicated deadlift or Olympic weightlifting platform. It comprises a primary central deck finished in a light tan timber or plywood texture, encased by an angled dark charcoal or black perimeter containment frame. The edge bevel provides a smooth transition to adjacent gym floor finishes, minimizing trip hazards in active training zones. Proportions reflect a compact, standard footprint suitable for modular floor layouts alongside power racks or independent strength stations within athletic facilities.
The download is a 225 KB file containing a Revit family (.rfa). Load it into a project from the Insert tab with Load Family, then place it like any other component of its category; it schedules and tags with the rest of your model.
Load the RFA component directly into your project environment and host it onto the structural slab or finished athletic flooring. The clean geometry maintains lightweight project performance while scheduling cleanly under specialty equipment. Material parameters can be reassigned to match rubber drop tiles, natural maple hardwood, or custom steel trims depending on the fitness brand specifications.
Suited for commercial fitness centers, high-performance athletic training facilities, university field houses, and high-end residential gym interiors. Specifiers frequently introduce this exercise platform into free-weight zones, strength and conditioning suites, and boutique cross-training studios. It pairs naturally with barbells, bumper plates, squat stands, and adjacent rubber interlocking tile finishes during space planning and technical equipment scheduling.