Loading page…
Revit Family
Steel Rugby Goalpost with Red Protective Pads
by Catherine Dio
About this asset
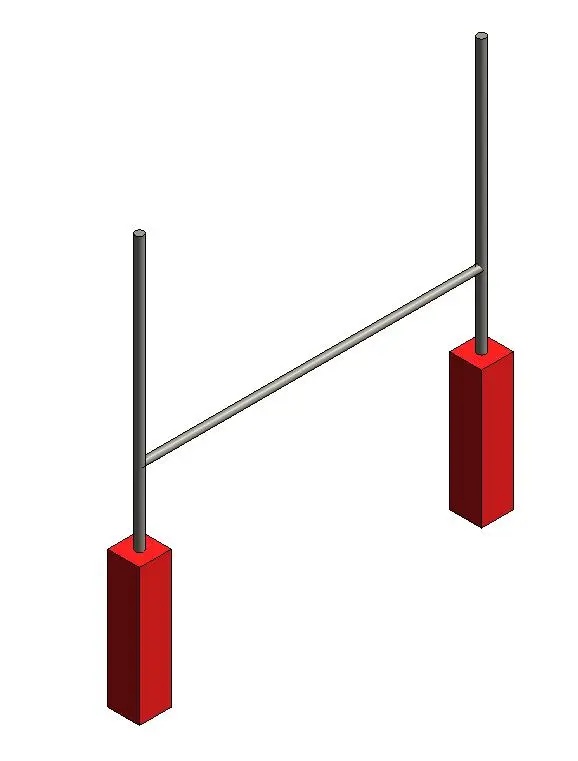
Modelled for pitch layouts, this rugby goalpost Revit family features twin metal uprights, a central crossbar, and red protective base pads. The assembly presents a classic H-shaped rugby upright structure fabricated from tubular metal sections finished in a neutral grey tone. Two cylindrical vertical uprights extend upward from ground level, connected by a rigid horizontal crossbar at regulation elevation. Rectangular shock-absorbing foam pads finished in solid red wrap each lower upright post to reflect real-world pitch player safety equipment. Clean geometry ensures accurate physical representation for site layout studies, outdoor athletics facilities, and campus grounds.
The download is a 225 KB file containing a Revit family (.rfa). Load it into a project from the Insert tab with Load Family, then place it like any other component of its category; it schedules and tags with the rest of your model.
Designed for smooth deployment within Autodesk Revit projects, this specialty equipment family loads directly into site plans, landscape models, or sports complex models. Insert the component onto level ground or topography surfaces, aligning to field pitch grid lines. Clean geometry keeps model regeneration rapid without slowing master landscape sheets or coordination models.
Suited for secondary school campuses, university athletic fields, municipal sports parks, and community recreational centres, this asset anchors competitive playing fields. Landscape architects and master planners can integrate these rugby posts alongside track boundary lines, turf areas, perimeter fencing, and sports field floodlighting fixtures across schematic design, planning submission sets, and client presentations.