Loading page…
Revit Family
Stainless Steel Commercial Corner Dishwasher – ADS 3Ds
by Yue Du
About this asset
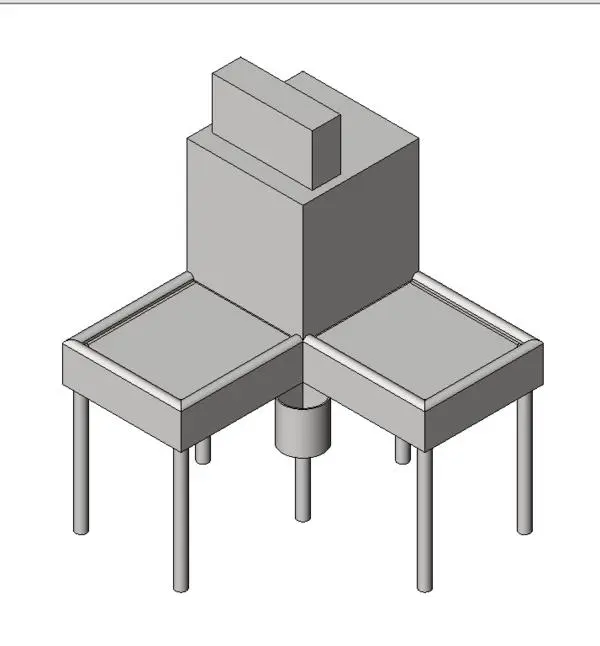
Engineered for back-of-house layouts, this Revit family depicts an ADS 3Ds 90-degree corner commercial dishwasher with dual landing tables. The assembly features a central upright washing hood structure arranged for a right-angle workflow between entry and exit dish racks. Flanking the main washing cubicle are two integrated stainless steel landing tables with raised containment edges, supported by tubular cylindrical legs. Below the wash chamber, a cylindrical base sump element is detailed to accommodate standard drainage plumbing. The geometric representation is clean, planar, and dimensionally accurate for equipment space planning, capturing the footprint and operational envelope required for a corner-loading warewashing setup.
The download is a 256 KB file containing a Revit family (.rfa). Load it into a project from the Insert tab with Load Family, then place it like any other component of its category; it schedules and tags with the rest of your model.
Load this component directly into your Revit project as Specialty Equipment or Food Service Equipment. Position the unit against interior corner walls or kitchen partition screens, snapping adjacent stainless steel pre-rinse sinks or clean dish shelving to the table edges. Use standard schedule parameters to track equipment callouts, electrical loads, and plumbing hookup points.
Ideal for technical kitchen planning across restaurants, cafeterias, hotel banqueting facilities, and institutional dining halls. The 90-degree configuration is purpose-designed for tight dishwashing sculleries where space constraints prevent a straight-line pass-through rack system. It coordinates effectively with soiled dish landing zones, overhead glass racks, pre-rinse faucets, and pass-through dish return windows in back-of-house documentation.