Loading page…
Revit Family
Stainless Steel Commercial Conveyor Dishwasher
by Daxi Qu
About this asset
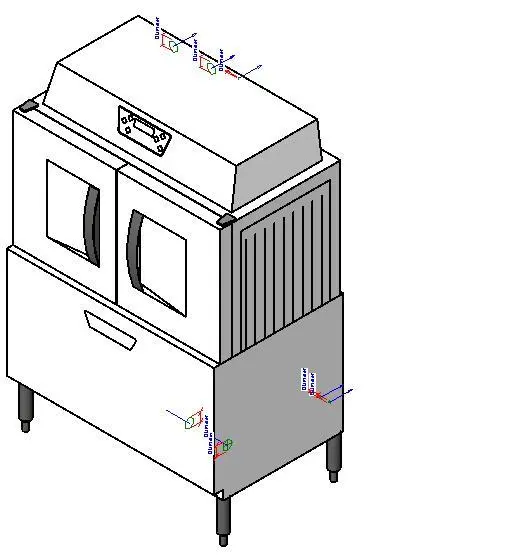
This industrial stainless steel conveyor dishwasher Revit family provides commercial kitchen layouts with accurate MEP connection points. Constructed as a heavy-duty commercial appliance, the unit features an enclosed lower cabinet base supported on four cylindrical adjustable bullet legs. The upper wash chamber is equipped with two front inspection doors featuring rectangular vision windows and sturdy vertical grab handles. Positioned above the doors, an angled ventilation hood incorporates a central digital keypad control console. The visible side enclosure reveals vertical flexible curtain louvres designed for continuous conveyor rack throughput, reflecting standard back-of-house commercial warewashing machinery.
The download is a 604 KB file containing a Revit family (.rfa). Load it into a project from the Insert tab with Load Family, then place it like any other component of its category; it schedules and tags with the rest of your model.
Load this specialty equipment family into Autodesk Revit project templates to coordinate back-of-house food service layouts. The model features integrated MEP connectors at standard rough-in positions on the top, side, and rear, streamlining coordination for water supply, drainage, and electrical drops directly within coordinated building models and equipment schedules.
Tailored for high-volume hospitality, institutional catering, and commercial food service facilities, this unit fits into dedicated pot-wash and dishwashing zones alongside soiled drop-off roller conveyors, pre-rinse sinks, and clean dish discharge tables. It frequently appears in project specifications for corporate cafeterias, hotel central production kitchens, hospitals, and university dining halls requiring precise specialty equipment documentation.