Loading page…
Revit Family
Single Passenger Elevator – Otis Gen2 3500lb Capacity
by Paula Stoddard
About this asset
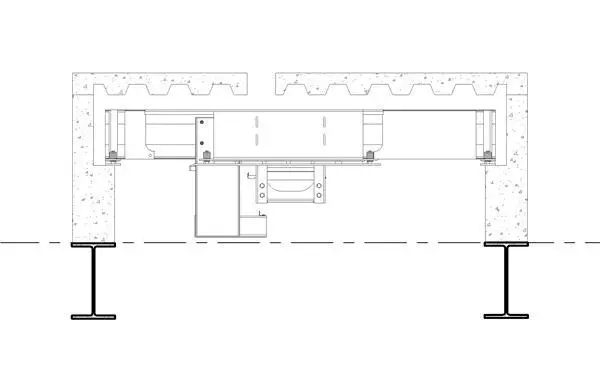
Passenger elevator Revit family representing an Otis Gen2 3500lb system, detailing hoistway structural connections and floor slab interfaces. The component depicts the mechanical and structural interfaces for an Otis Gen2 traction elevator car rated at 3500lb capacity. Visible technical linework delineates the hoistway structural enclosure, upper guide rail brackets, and supporting overhead steel I-beams paired with composite metal deck floor assemblies. Clear clearances, mounting hardware, and header assemblies define the vertical circulation zone. The drawing shows the interface between the concrete floor slab profile, corrugated metal decking, and mechanical shaft anchorage, providing accurate spatial coordination points for core structural integration and vertical conveyance planning.
The download is a 205 KB file containing a Revit family (.rfa). Load it into a project from the Insert tab with Load Family, then place it like any other component of its category; it schedules and tags with the rest of your model.
In Revit, load the conveying equipment RFA file directly into your central project model or vertical core sub-model. Align the component to primary building levels and structural grid lines within the elevator shaft. Ensure vertical clearances match the required overhead and pit depths specified by the manufacturer data. Verify visibility graphics for specialty equipment in building sections and callouts.
Engineered for multi-storey commercial offices, residential mid-rises, institutional complexes, and healthcare buildings, this vertical circulation component supports schematic layout through technical documentation. It coordinates cleanly with concrete shear walls, structural framing beams, and architectural shaft enclosures. Architectural and structural teams routinely utilize traction elevator models during space planning, egress modeling, and MEP spatial clashes to maintain code compliance and equipment clearances.