Loading page…
Revit Family
Rustic Grey Stone Fireplace with Chimney
by Haeshin Park
About this asset
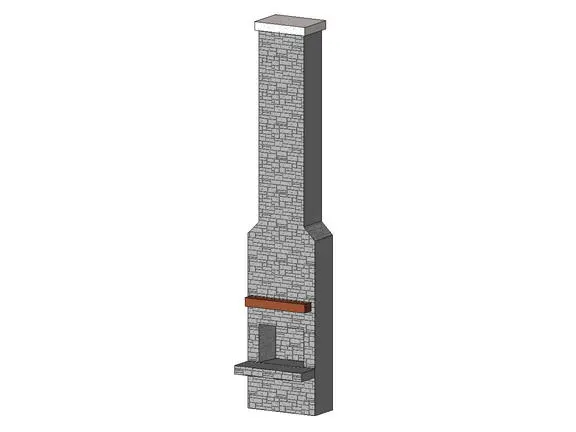
Designed as a full-height stone masonry fireplace, this Revit family integrates a raised hearth, timber mantelpiece, and vertical chimney stack. The assembly features a textured grey dry-stack stone facade wrapping around the primary breast and extending to the cap. At the base, a projected stone hearth creates a pronounced threshold below a recessed rectangular firebox opening. A solid timber mantel shelf sits directly above the opening, introducing a warm brown wood accent against the cool masonry field. Sloped side shoulders taper the wider lower massing into a tall, slender chimney column capped by a clean-edged concrete coping stone.
The download is a 225 KB file containing a Revit family (.rfa). Load it into a project from the Insert tab with Load Family, then place it like any other component of its category; it schedules and tags with the rest of your model.
Load this.rfa component directly into your Revit project environment. Place the family against architectural boundary walls or incorporate it as a freestanding interior focal element. Users can assign custom material finishes through family type properties, align the vertical stack with floor cutouts, and coordinate roof penetrations in section views.
Well-suited for residential lodges, mountain chalets, country farmhouses, and single-family living rooms, this structure anchors double-height spaces and cozy sitting areas. It pairs naturally with exposed timber rafters, hardwood flooring, and deep lounge seating. Designers searching for a masonry fireplace, rustic stone chimney breast, or vertical hearth family will find this model immediately ready for schematic planning and presentation renderings.