Loading page…
Revit Family
Pilates Cadillac Trapeze Table – Metacorpus Studio
by Ye (Jessie) Xiao
About this asset
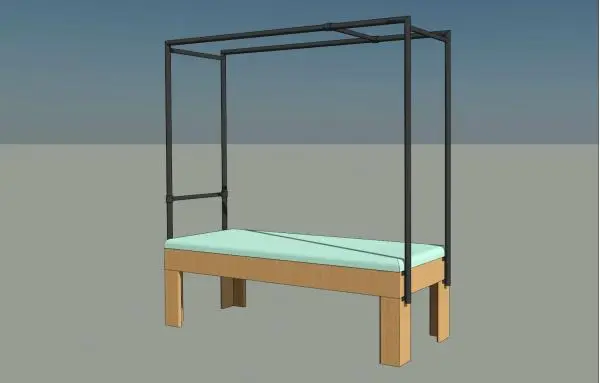
Modern wooden Pilates Cadillac trapeze table Revit family featuring an overhead black tubular metal canopy frame and padded exercise bench. Modelled after clinical apparatus, this specialty fitness station features a raised rectangular plinth with sturdy wooden corner legs and perimeter aprons. Atop the wooden base rests a pale teal padded vinyl mat, split across the surface for exercise ergonomics. Extending upward from the exterior corners, a slender black tubular metal frame forms an open canopy structure complete with upper crossbracing and an integrated mid-height horizontal bar on the head end.
The download is a 399 KB file containing a Revit family (.rfa). Load it into a project from the Insert tab with Load Family, then place it like any other component of its category; it schedules and tags with the rest of your model.
Load this component directly into Revit project templates under the specialty equipment category. Place it freely across level floor plans to verify spatial clearances and ceiling height drops around overhead frame structures. Fine-tune material assignments within family type properties to coordinate finishes with surrounding studio millwork, flooring, and metal accents.
Tailored for layout planning in commercial Pilates studios, rehabilitation centres, hospital physical therapy suites, boutique gym fitouts, and luxury residential wellness rooms. It integrates cleanly alongside reformers, ladder barrels, and resistance equipment schedules, satisfying search requests for clinical exercise tables, therapy apparatus, and commercial wellness studio layouts during interior space planning stages.