Loading page…
Revit Family
Outdoor Air Conditioning Unit – Carrier Inverter Small
by Zeynep Gorken
About this asset
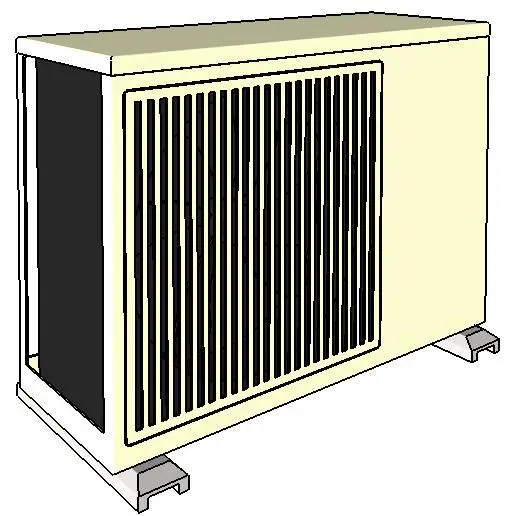
Engineered for exterior mechanical placement, this Carrier inverter outdoor air conditioner unit Revit family features a compact louvered casing. The compact unit presents an off-white rectangular cabinet structure with a vertical slotted front discharge grille and an open intake side panel. Ground mounting feet with recessed channel profiles anchor the base, elevating the equipment slightly above finished floor or pad level. A top service cover overlaps the main sheet metal chassis, delineating the internal fan compartment from the right-hand electrical and compressor housing. Finished in a neutral powder-coated tone with contrasting dark fan chamber recesses, the geometry captures essential spatial dimensions and overall clearance boundaries cleanly.
The download is a 481 KB file containing a Revit family (.rfa). Load it into a project from the Insert tab with Load Family, then place it like any other component of its category; it schedules and tags with the rest of your model.
Load the RFA component directly into Autodesk Revit mechanical or architectural project files to co-ordinate HVAC equipment positioning. The component functions effectively in floor plan views, exterior elevations, and 3D coordination spaces. Set the unit on exterior concrete housekeeping pads, flat roof curbs, or balcony slabs, verifying required service clearances around the coil faces. Align MEP connections or route refrigerant lines and electrical conduit adjacent to the unit in coordination with mechanical schematics.