Loading page…
Revit Family
Open-Air American Football Stadium with Seating Bowl
by Hongyang Lin
About this asset
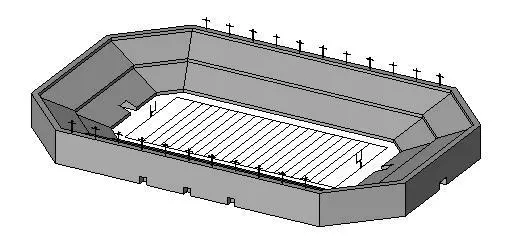
An open-air American football stadium Revit family featuring tiered seating tiers, field goalposts, perimeter floodlights, and a marked central pitch. The model represents an open-air football stadium massing defined by an octagonal footprint with chamfered corners. A continuous tiered seating bowl surrounds the rectangular playing field, featuring recessed tunnel portals at both end zones. The perimeter wall incorporates external structural openings along the base and is lined at the rim with vertical lighting masts and floodlight crossbars. On the stadium floor, the grid layout defines yard line striping bounded by an outer run-off apron and upright American football goalposts, rendered with clean volumetric geometry and neutral grey shading.
The download is a 983 KB file containing a Revit family (.rfa). Load it into a project from the Insert tab with Load Family, then place it like any other component of its category; it schedules and tags with the rest of your model.
Load this RFA component directly into Autodesk Revit project environments or site master models. The element places at reference level, functioning as a context asset or massing object for site coordination and master planning. Designers can assign project materials to the seating structure, field surface, and perimeter stanchions using Revit object styles or family material parameters, enabling consistent graphic representation across shaded views and hidden line site drawings.
Suitable for university sports complexes, high school athletic campus schemes, municipal recreation precincts, and regional master plan presentations. This sports arena model provides appropriate context during early feasibility, massing studies, and zoning review packages. It pairs effectively with parking layouts, perimeter access roads, sports lighting poles, security fencing, and campus landscape elements when detailing broad educational or civic master plans requiring recognizable athletic infrastructure.