Loading page…
Revit Family
Natural Wood Single Bowling Lane with Ball Return
by Daniel Lee
About this asset
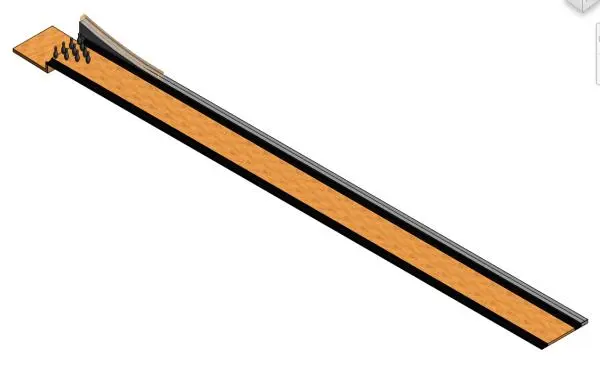
Designed for commercial entertainment venues, this timber single bowling lane Revit family features integrated gutters, ball return, and pin deck. A linear regulation-format ten-pin alley layout surfaced in warm natural timber decking. Symmetrical recessed black gutters flank the entire length of the lane, providing realistic boundary depth. The strike end features a ten-pin setup placed on the pin deck backed by an enclosed machine housing and ball pit step. An elevated dark ball return track runs adjacent to one gutter edge, tapering down smoothly along the approach line. Crisp dimensional geometry and contrasting surface tones define the division between mechanical track components and the polished wood approach.
The download is a 317 KB file containing a Revit family (.rfa). Load it into a project from the Insert tab with Load Family, then place it like any other component of its category; it schedules and tags with the rest of your model.
Load this specialty equipment component directly into your Revit project environment to outfit sports and recreation plans. The unit places directly onto finished floor levels or recessed structural floor depressions. Geometry displays accurately in floor plan, elevation, and 3D coordination views, facilitating clear clearances for player seating and MEP services such as underfloor returns or back-of-house pinsetter power.
This asset belongs in commercial leisure centres, family entertainment complexes, boutique hotel amenities, sports bars, and luxury residential basement suites. Interior architects can array the component side by side to establish multi-lane bowling halls or showcase it as an individual feature amenity. Search workflows commonly look for bowling alley equipment, ten-pin alley model, commercial game lounge, and indoor recreation fixtures.