Loading page…
Revit Family
Modern White Cleanroom Pass Box
by Margaret Kirk
About this asset
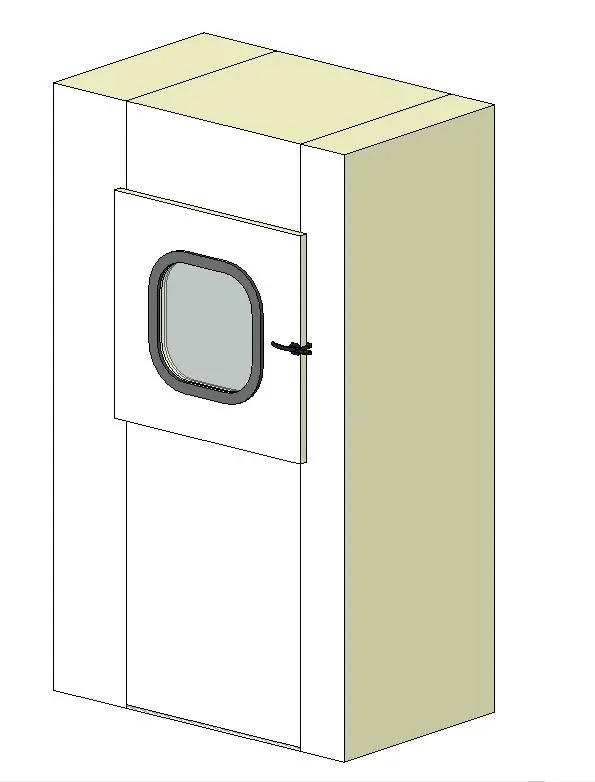
Engineered for contamination control, this modern cleanroom pass box Revit family features a front access hatch with an integrated vision panel. The assembly depicts a wall-mounted cleanroom pass box or transfer hatch within a modular partition casing. Fabricated with smooth, flush exterior surfaces in white and muted neutral tones, it represents an aseptic material transfer enclosure. The forward-facing access door incorporates a central rectangular vision window with heavily radiused corners, secured by an edge gasket and fitted with a mechanical latch handle. The clean enclosure profile facilitates airtight transfer between controlled zones, minimising particulate ingress in critical environments.
The download is a 717 KB file containing a Revit family (.rfa). Load it into a project from the Insert tab with Load Family, then place it like any other component of its category; it schedules and tags with the rest of your model.
Load this component directly into your Autodesk Revit project to coordinate cleanroom envelope penetrations and partition build-ups. As specialty equipment, it can be aligned and hosted against standard architectural walls or modular cleanroom panels. Verify mounting height, clear transfer dimensions, and schedule it accurately alongside laboratory casework and cleanroom airlock equipment.
Ideal for technical spatial planning in pharmaceutical facilities, microelectronics manufacturing, sterile compounding suites, biocontainment laboratories, and hospital surgical cores. Modelled to suit schematic design through construction documentation phases, it interfaces cleanly with cleanroom partitions, air shower vestibules, and adjacent pass-through shelving assemblies for rigorous hygiene compliance.